SEPANJ Villa
Sepanj Villa
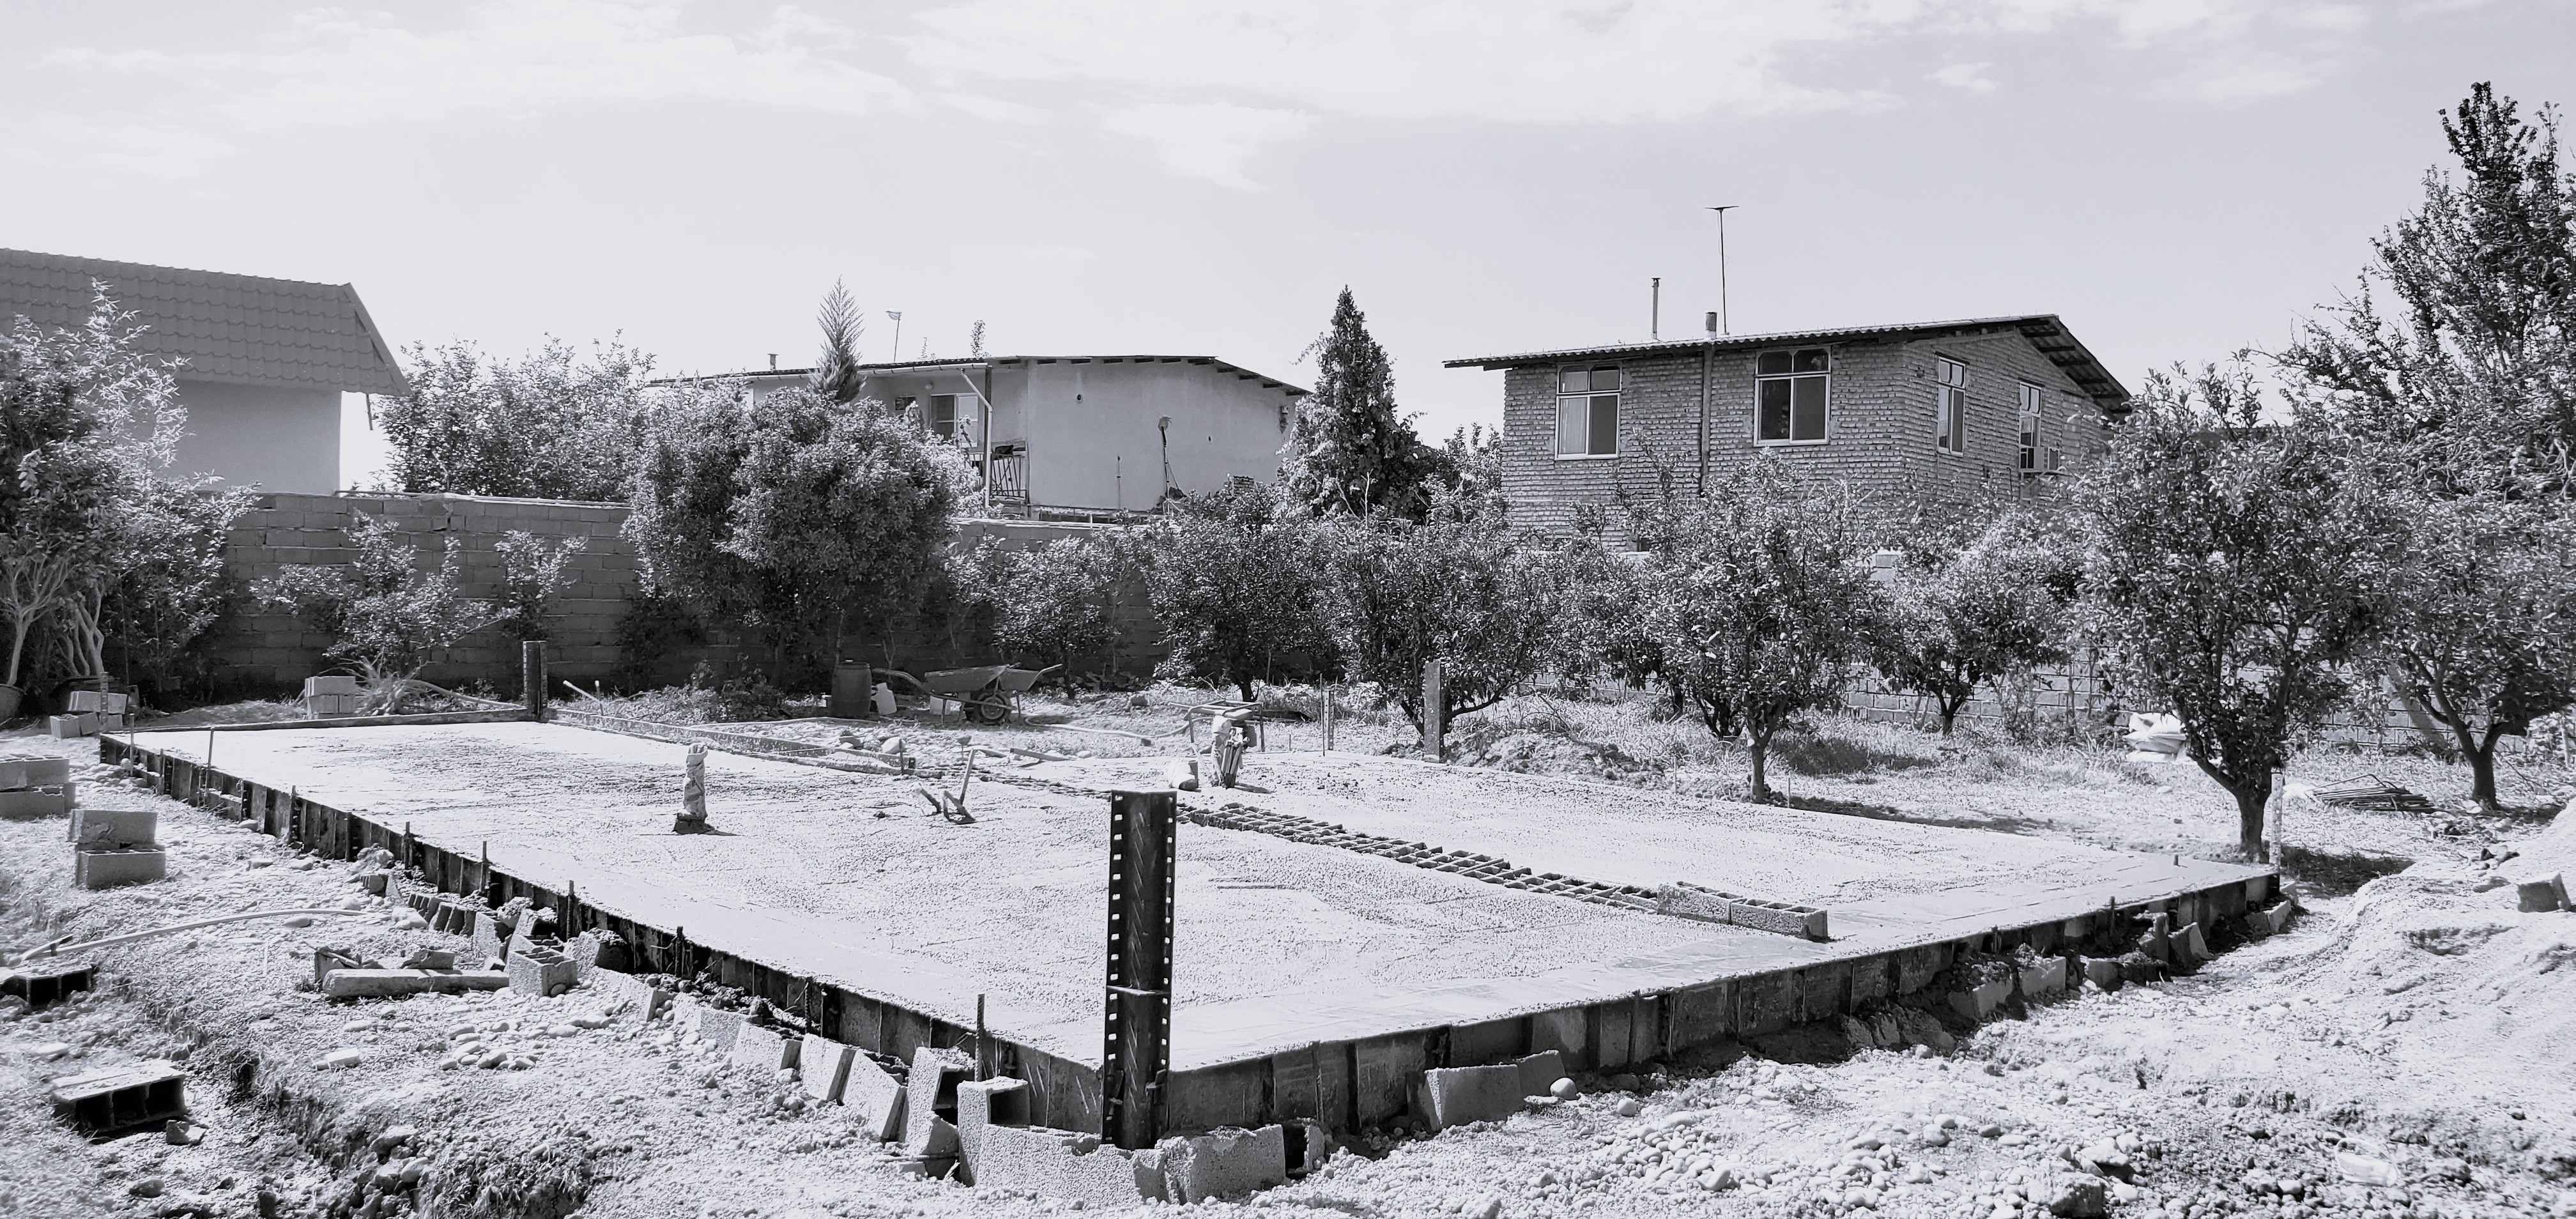
Sepanj is a compact residential villa developed in response to the demands of affordability, sustainability, construction efficiency, and material availability in a suburban context. The project explores the potential of shipping containers as a modular construction system, offering a practical response to the client’s requirements for a high-quality, cost-effective, and rapidly deployable dwelling.
The inherent limitations of the container—particularly its restricted width and interior area—became a key driver of the architectural strategy. Every square meter was carefully considered to maximize spatial efficiency while maintaining a sense of openness and comfort.
The design focuses on extending the perceived living area beyond the physical limits of the container. Large openings, carefully positioned views, and a strong connection to the surrounding landscape create a brighter and more generous interior atmosphere. Rather than treating the building envelope as a strict boundary, the project deliberately blurs the distinction between interior and exterior.
Outdoor spaces are integrated with the living areas to create a continuous relationship between architecture and nature. Through the gradual fading of boundaries, the project seeks to expand the experience of the compact dwelling, allowing the landscape to become an active part of the interior and creating a greater sense of openness, freedom, and connection to its surroundings.