The House Between the Yards
Discription
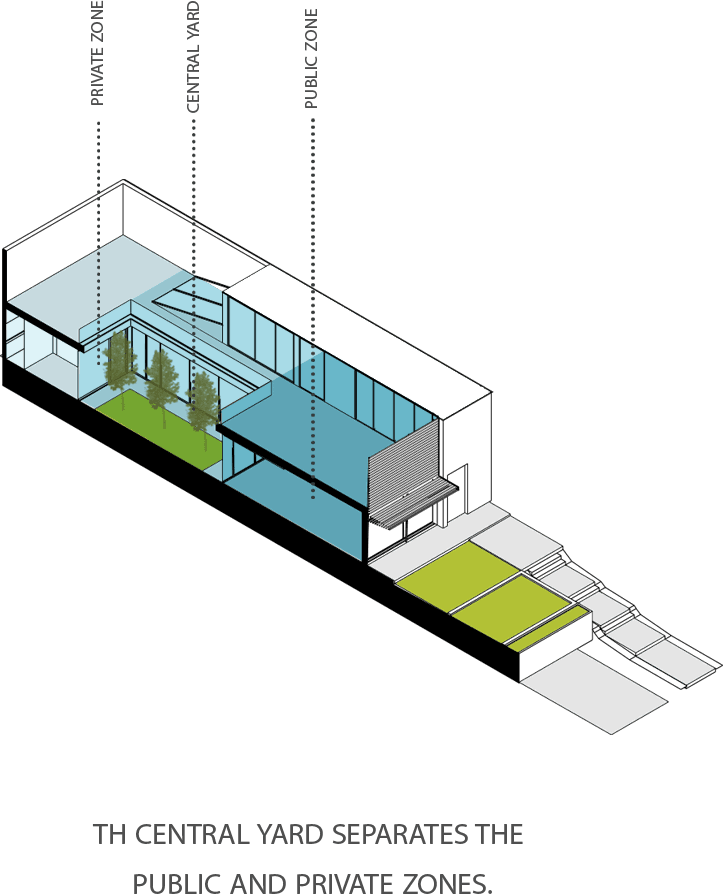
This project explores the design of a permanent residence within a dense local neighborhood, where creating a private and secluded yard might initially seem unattainable. The site is narrow and elongated, with access and natural light available only from the south. Rather than treating these spatial and contextual limitations as obstacles, the project approaches them as opportunities for generating a distinctive architectural response.
The concept was inspired by the introverted character of traditional Iranian architecture, where privacy, inwardness, and carefully controlled relationships with the exterior play a central role. This approach led to the development of a house that addresses the challenge of being overlooked by surrounding high-rise buildings while simultaneously taking advantage of the site's considerable length to establish a deeper connection between interior and exterior.
Instead of defining the house and yard as two separate entities, the project seeks to dissolve the boundary between them. The sequence of interior spaces gradually unfolds toward the private yard, creating a continuous relationship between enclosed and open spaces. In this way, the yard becomes not simply an outdoor space, but an extension of the interior—bringing light, air, and a sense of openness deep into the narrow site.
Ultimately, the project attempts to transform the constraints of a narrow, dense urban plot into an architectural opportunity: to create privacy without isolation, openness without exposure, and a continuous spatial experience in which the boundary between inside and outside becomes increasingly ambiguous.