Re-Life House 01
Design Narrative
This project was an exercise in the redesign and renovation of an existing residential building consisting of a parking level and two residential units above. The client intended to retain the lower apartment for himself while renovating the upper apartment for his son. One of the main requirements was to provide independent access to each apartment, allowing the two units to function separately.
This raised a central design question: how could two apartments, originally sharing the same entrance and staircase, be spatially separated without compromising the quality of the living spaces or their relationship with the outdoors?
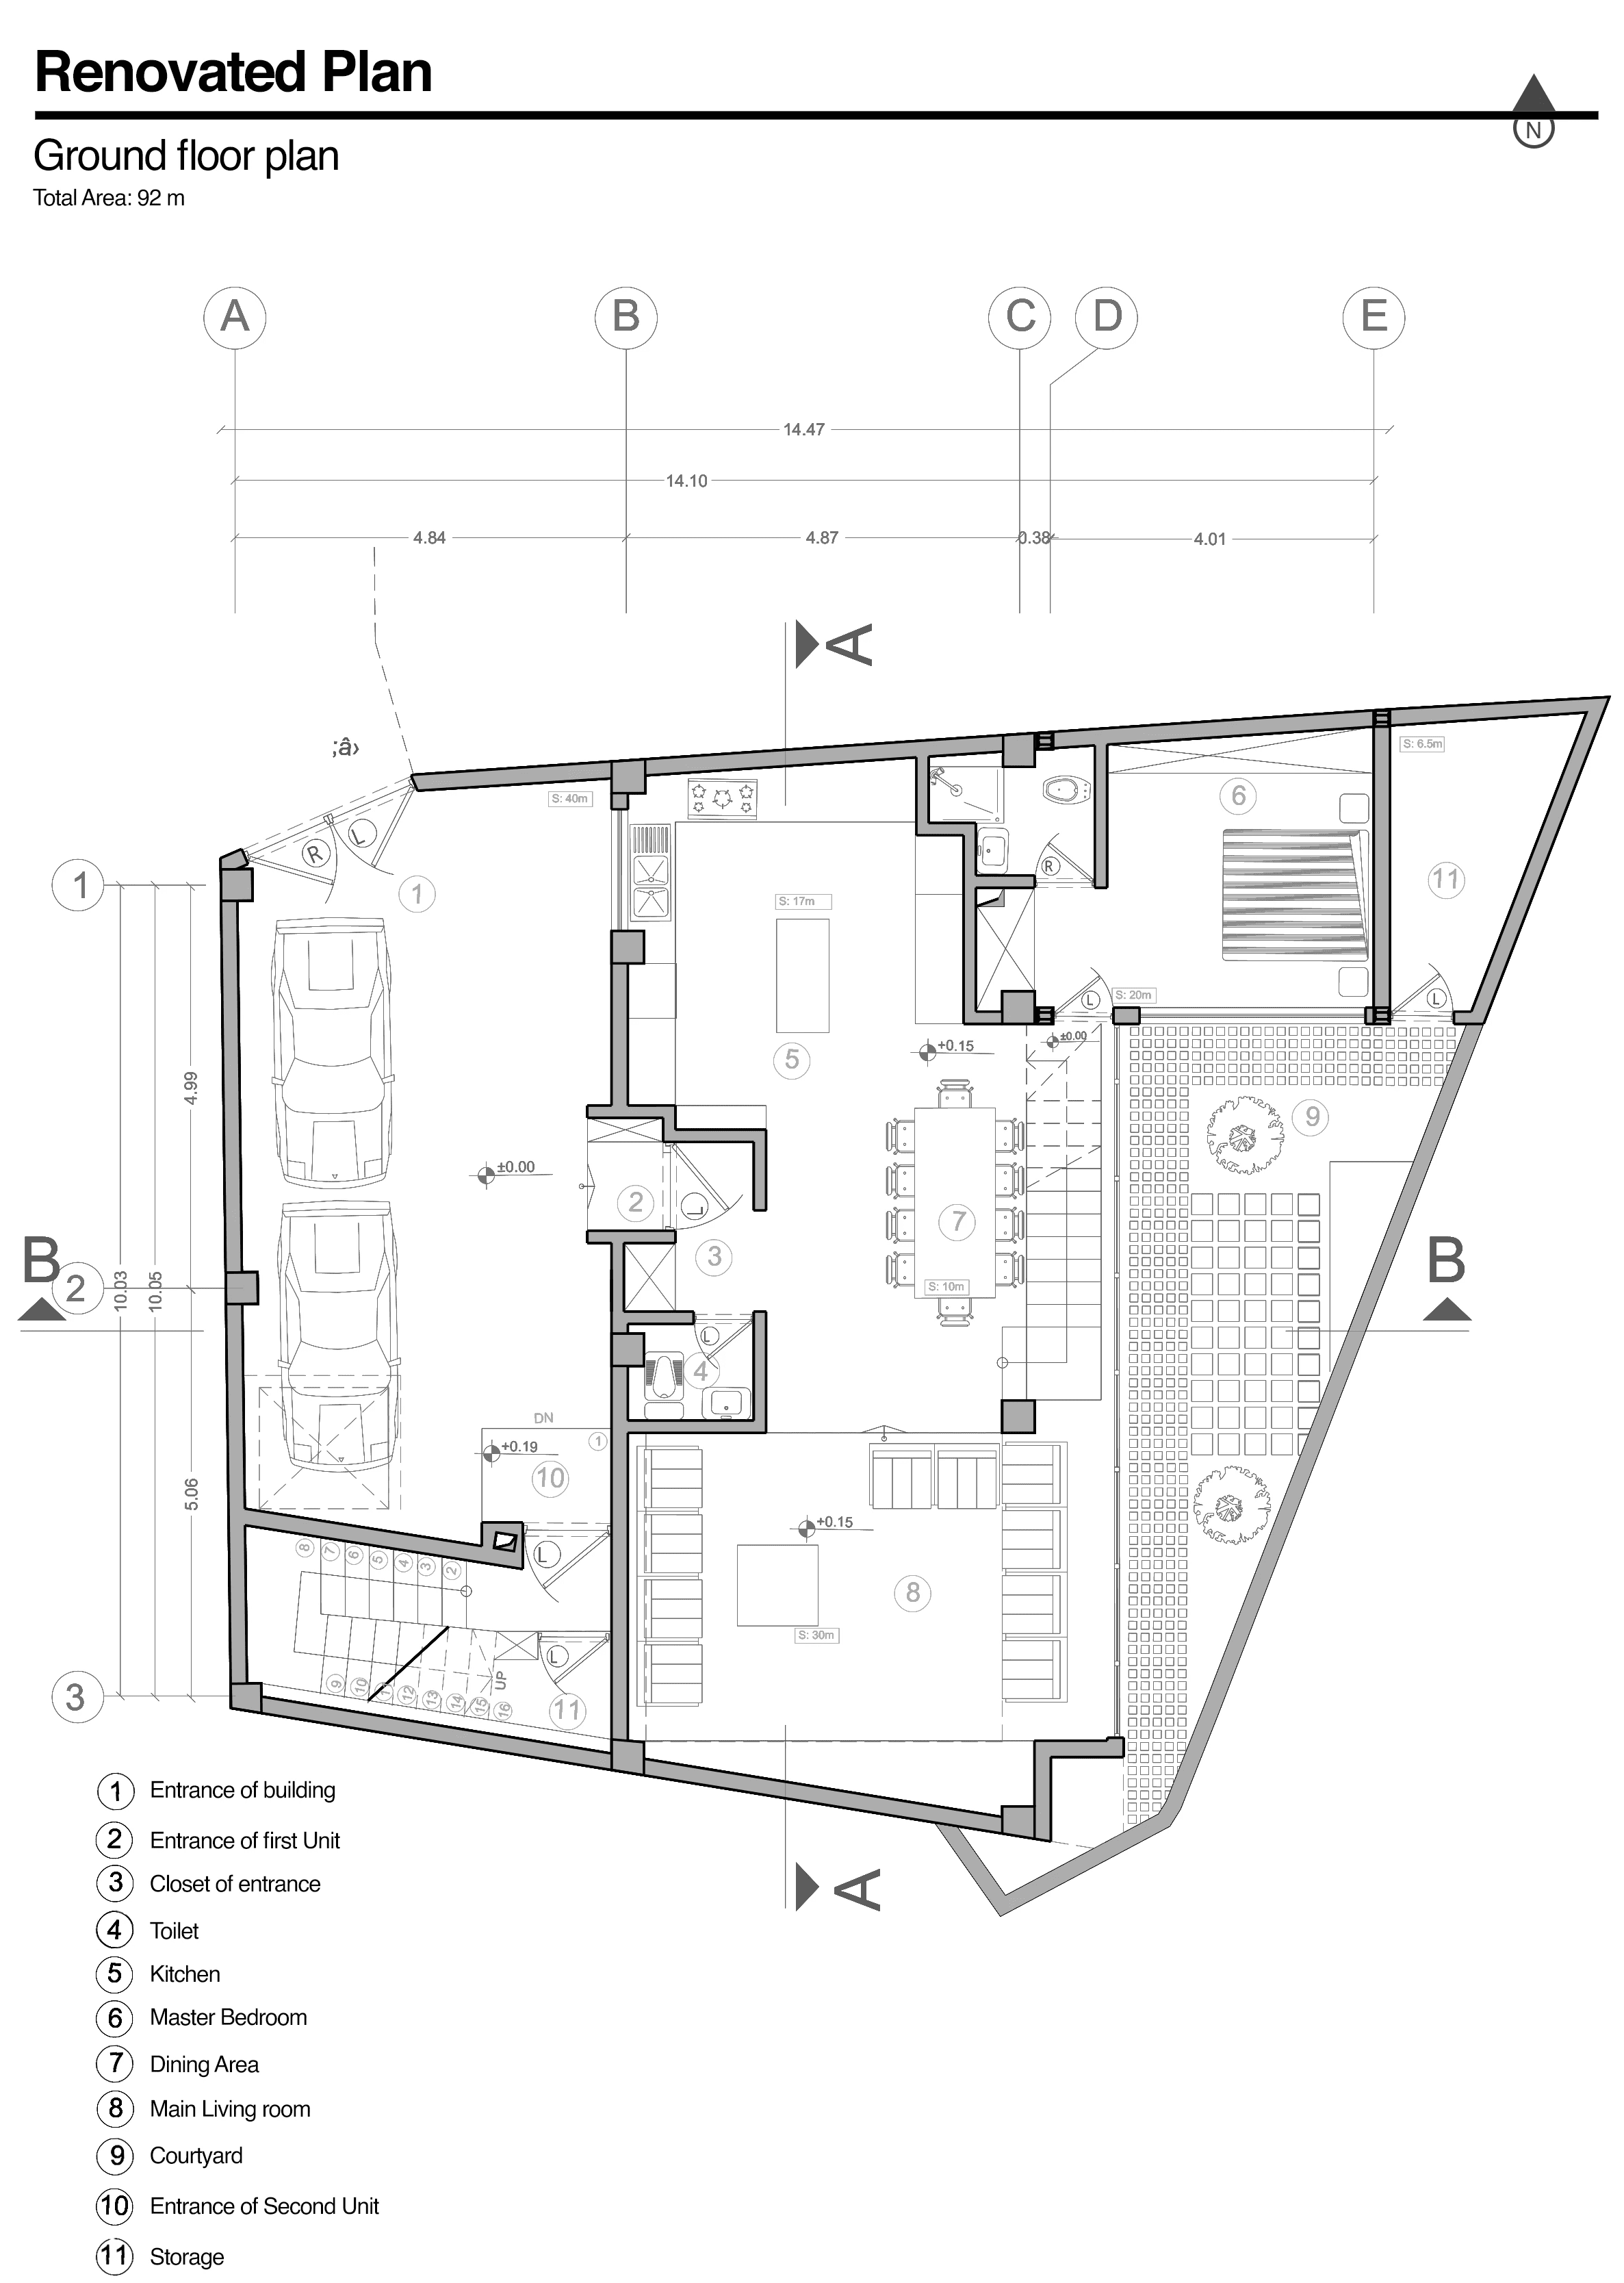
The existing lower apartment was relatively small, dark, and lacking in spatial quality, while a significant portion of the parking level remained largely unused. The design strategy was therefore to redefine the boundary between the parking and residential spaces. By incorporating part of the underused parking area into the lower apartment, the living space could be expanded while creating the opportunity for separate entrances to both units.
This intervention transformed the project on two levels. It established functional independence between the two apartments while simultaneously turning the lower unit into a larger, brighter, and more open living environment. An underused area of the existing building was thus reimagined as an active part of everyday life.
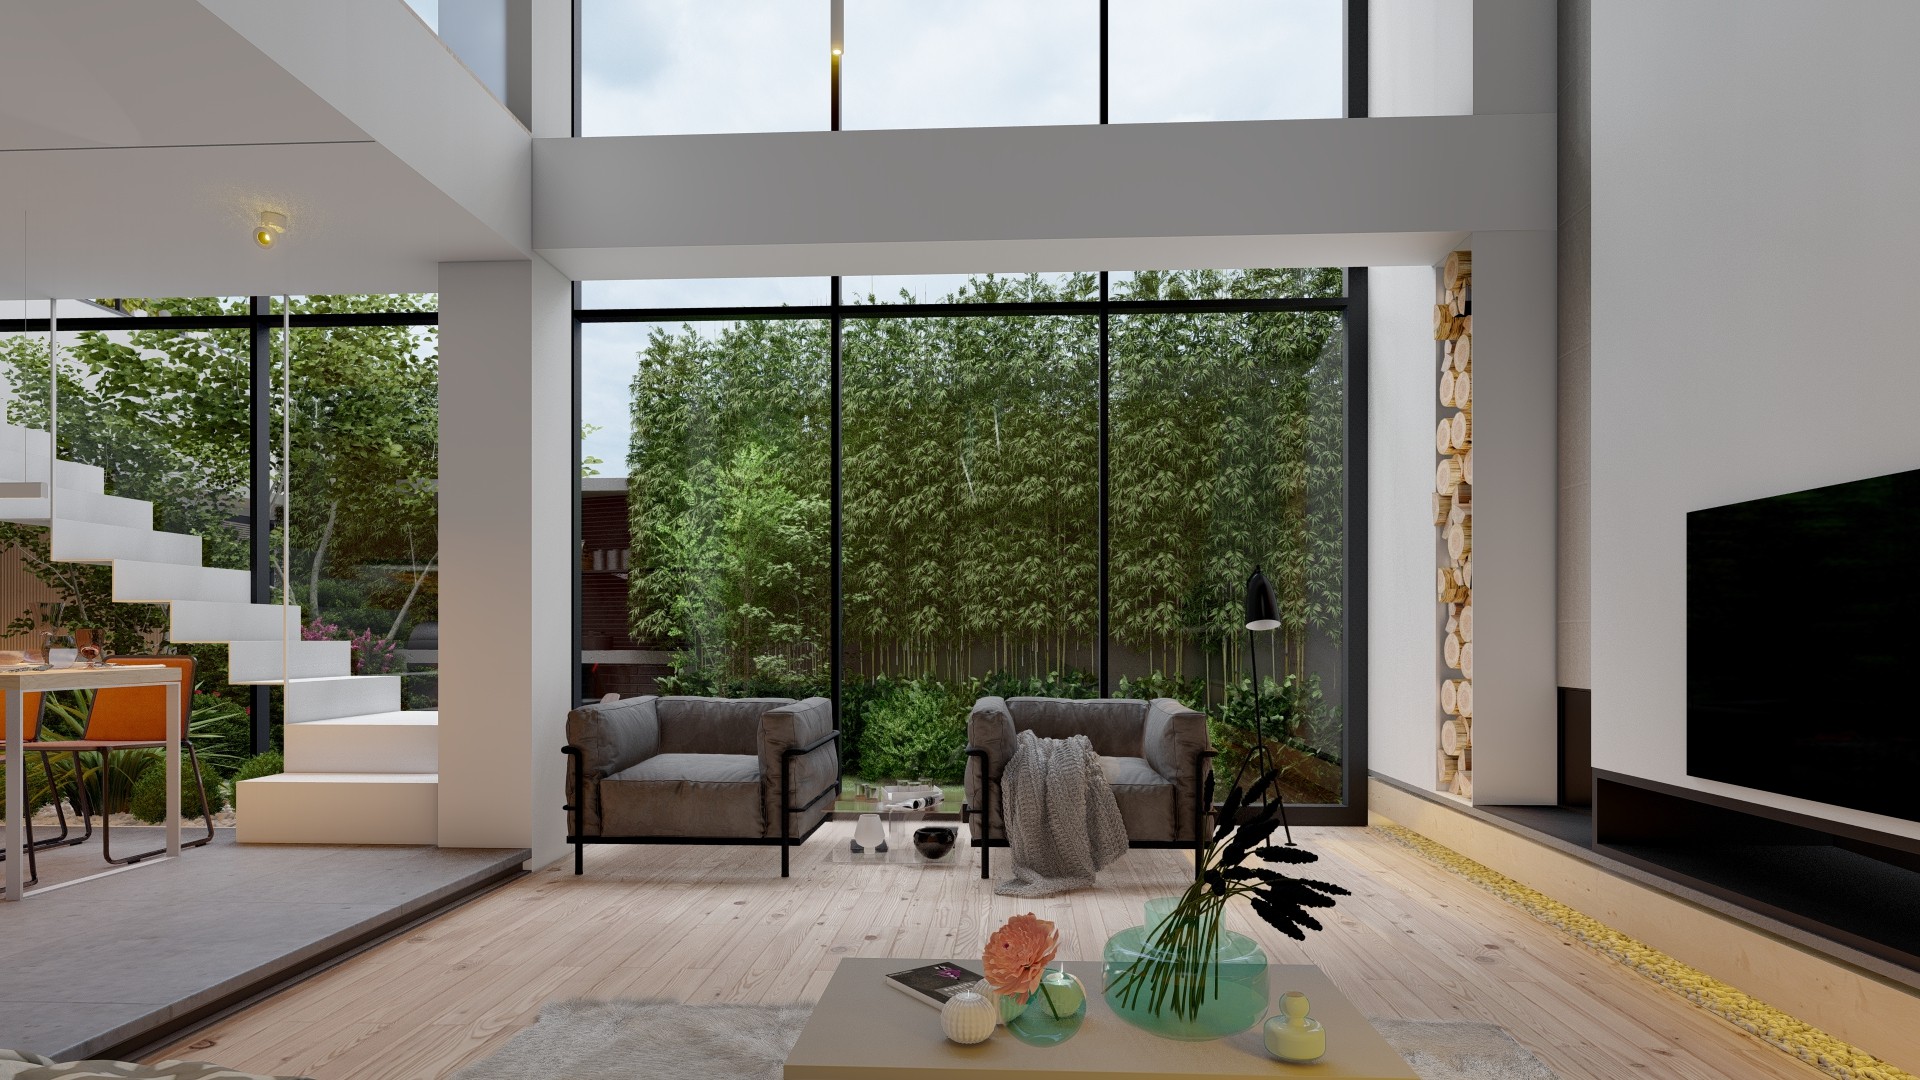
For the interior, a palette of wood, white surfaces, and natural greenery was introduced, inspired in part by the garden directly adjacent to the parking area. Large openings and full-height glazing were used to strengthen the visual connection between the interior and exterior, creating a continuous relationship between the living spaces and the garden.
The new layout was developed around the client’s requirements and includes two kitchens, two separate living areas, a laundry room, a private garden area, and clearly separated bedrooms. Beyond meeting these functional needs, the design aimed to improve the overall spatial quality of the home through natural light, views towards the greenery, and a stronger visual connection between the interior and exterior.
Ultimately, the project was an attempt to reframe an existing house rather than simply renovate it. By redefining the relationship between parking, entrances, and living spaces, the intervention created two independent homes while simultaneously introducing more light, openness, and a stronger connection to the surrounding garden.