Courtyard house
Courtyard House is a recreational villa designed for a suburban setting, conceived as a private retreat for spending weekends and holidays with family and friends. The client’s primary request was to create a home centered around recreation and social interaction while maintaining a strong sense of privacy from the surrounding neighborhood.
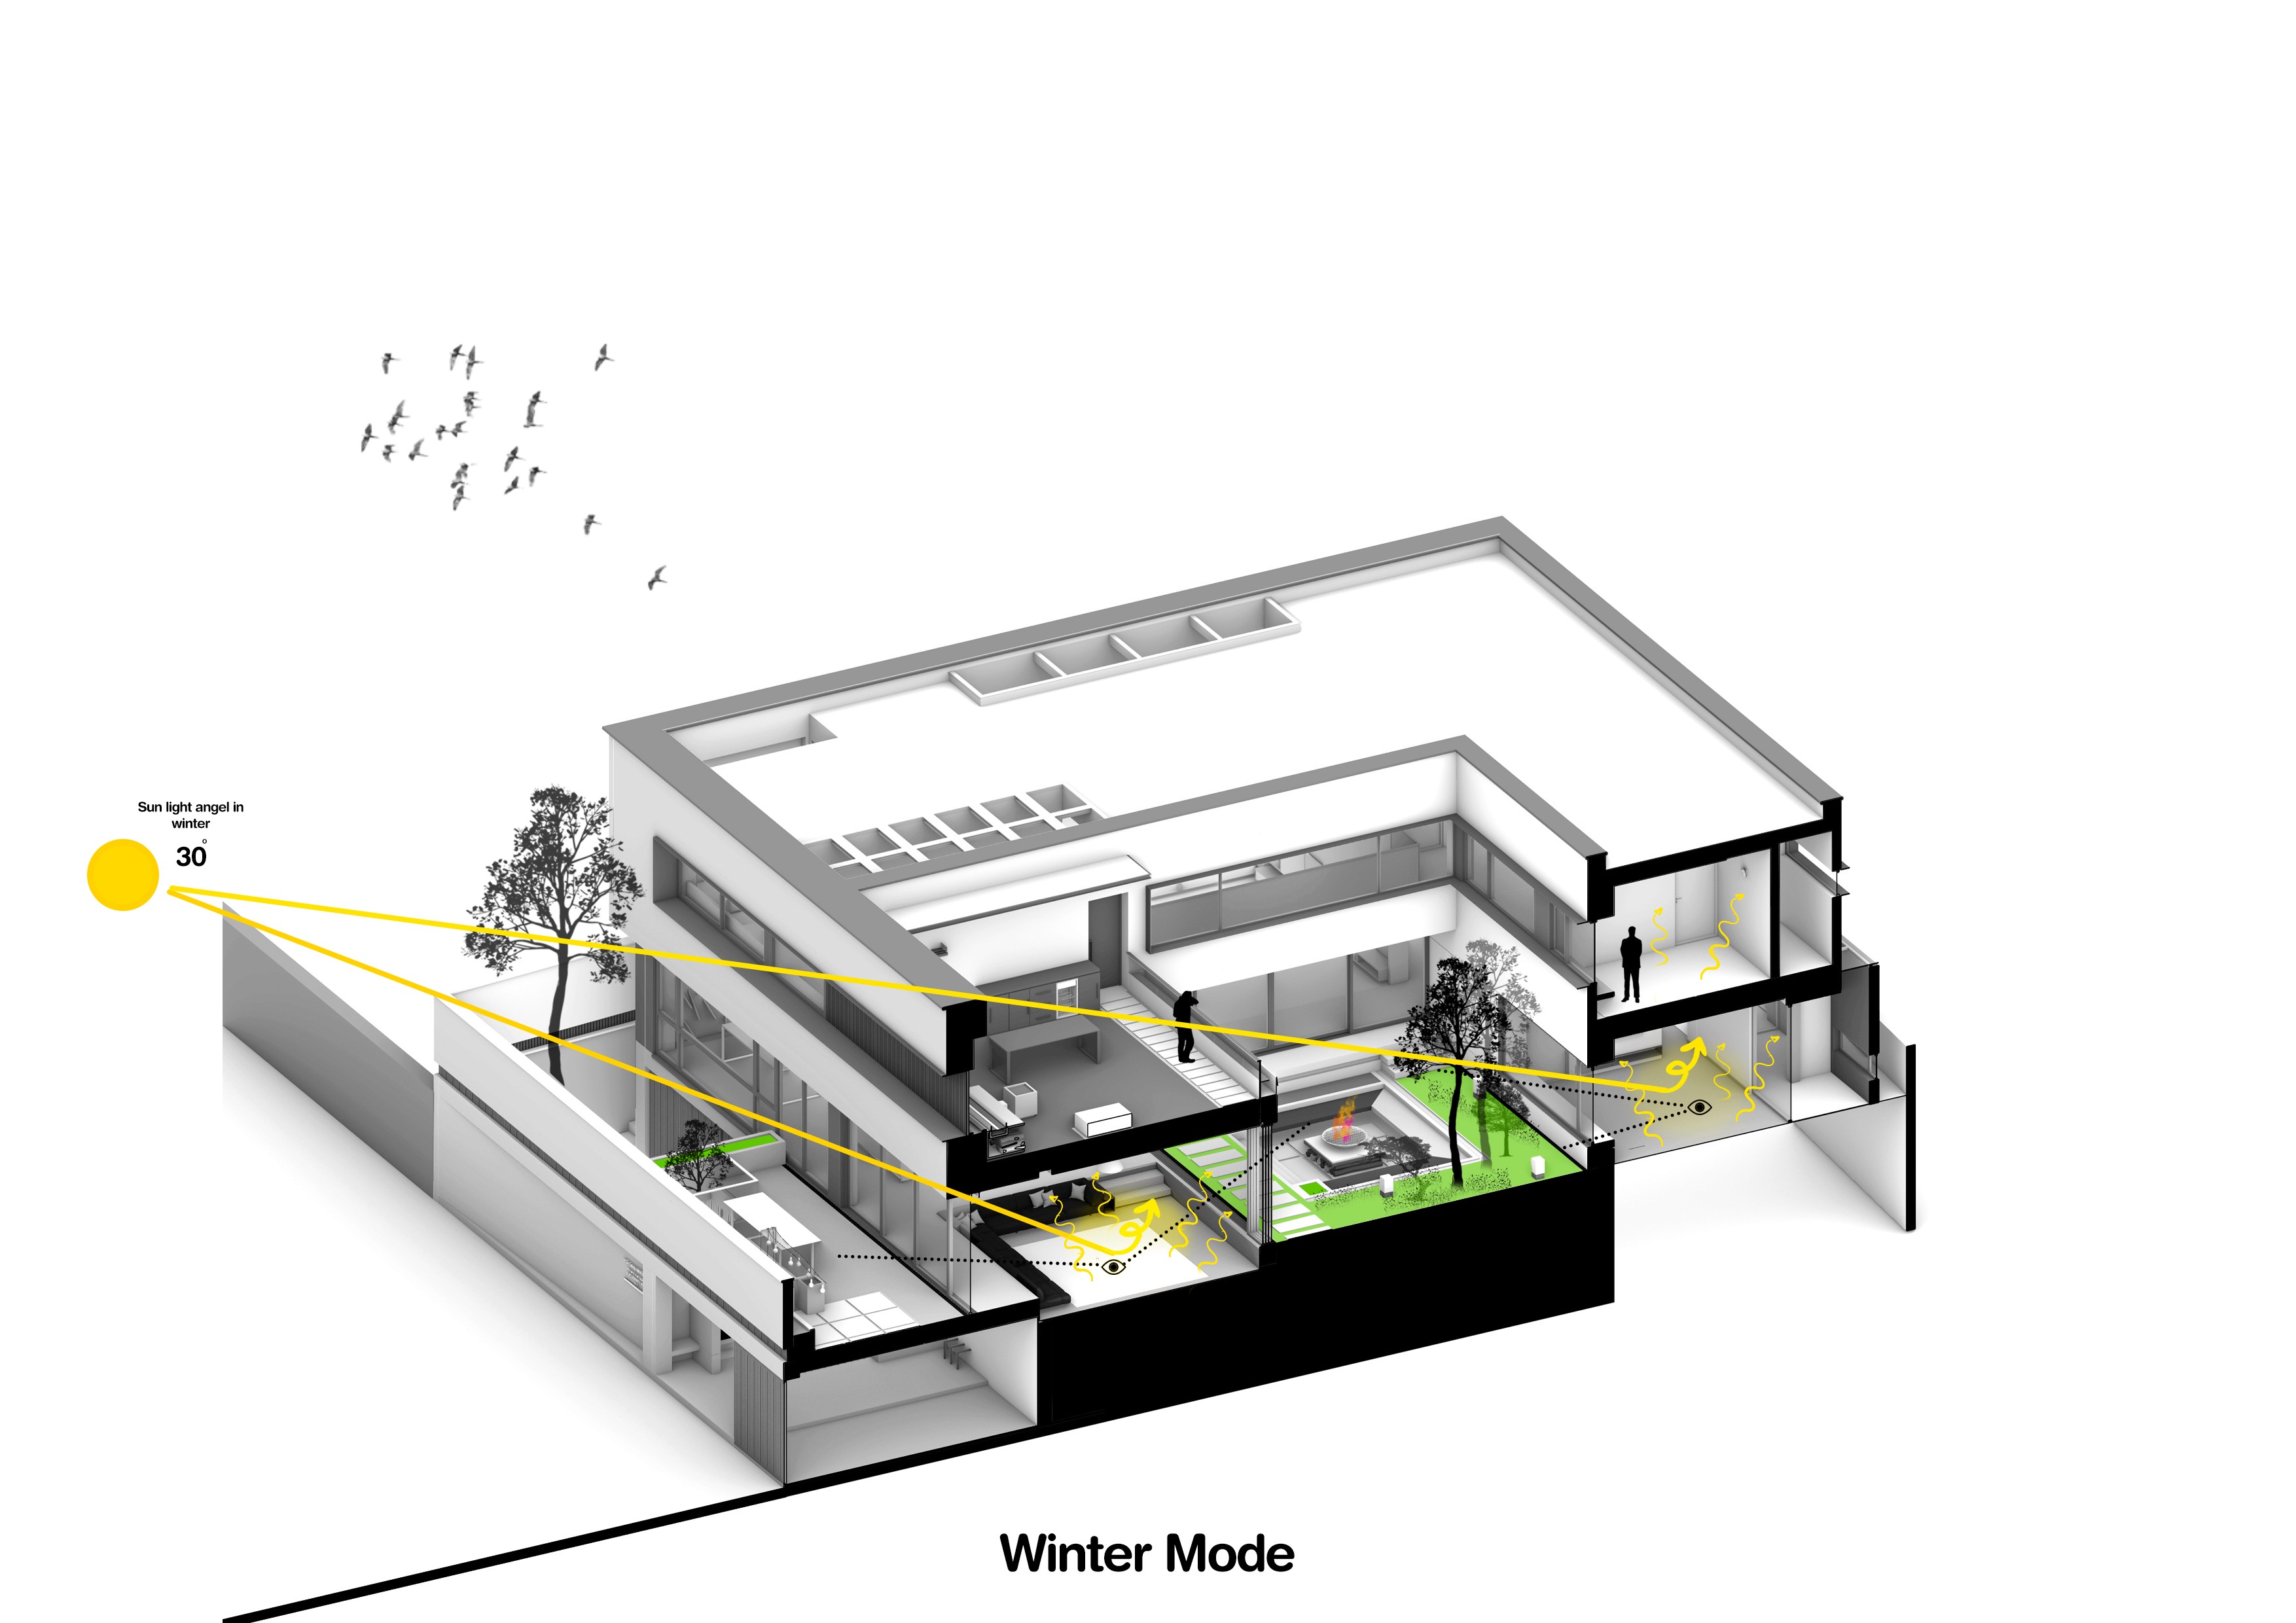
In response, we developed an introverted architectural approach, with the courtyard becoming the central element of the design. Rather than opening the house toward its surroundings, the spaces are oriented inward, creating a private and protected environment for everyday life and leisure.
The villa is elevated 2.5 meters above ground level, addressing several functional and spatial requirements simultaneously. This strategy minimizes visual exposure from the surrounding properties while creating space beneath the main living level for parking, storage, and a caretaker’s room. It also allows the swimming pool to sit at the same level as the main living spaces, strengthening the connection between indoor and outdoor recreation. Carefully integrated planting areas further enhance privacy and contribute to a calm, green atmosphere within the house.
The result is a private recreational retreat where architecture, landscape, and leisure come together around the courtyard—creating an intimate environment for gathering, relaxation, and shared experiences.